For many homeowners in Bengaluru and across Karnataka, Vastu
Shastra plays an important role in how a home is planned — from the direction
of the main entrance to the placement of the kitchen and pooja room. The good
news is that Vastu principles don't have to compete with modern, functional
design. With thoughtful planning, both can work together seamlessly.
What Vastu Considers in Home Design
Vastu Shastra is based on the idea that the direction and
placement of spaces within a home affect the energy, comfort and well-being of
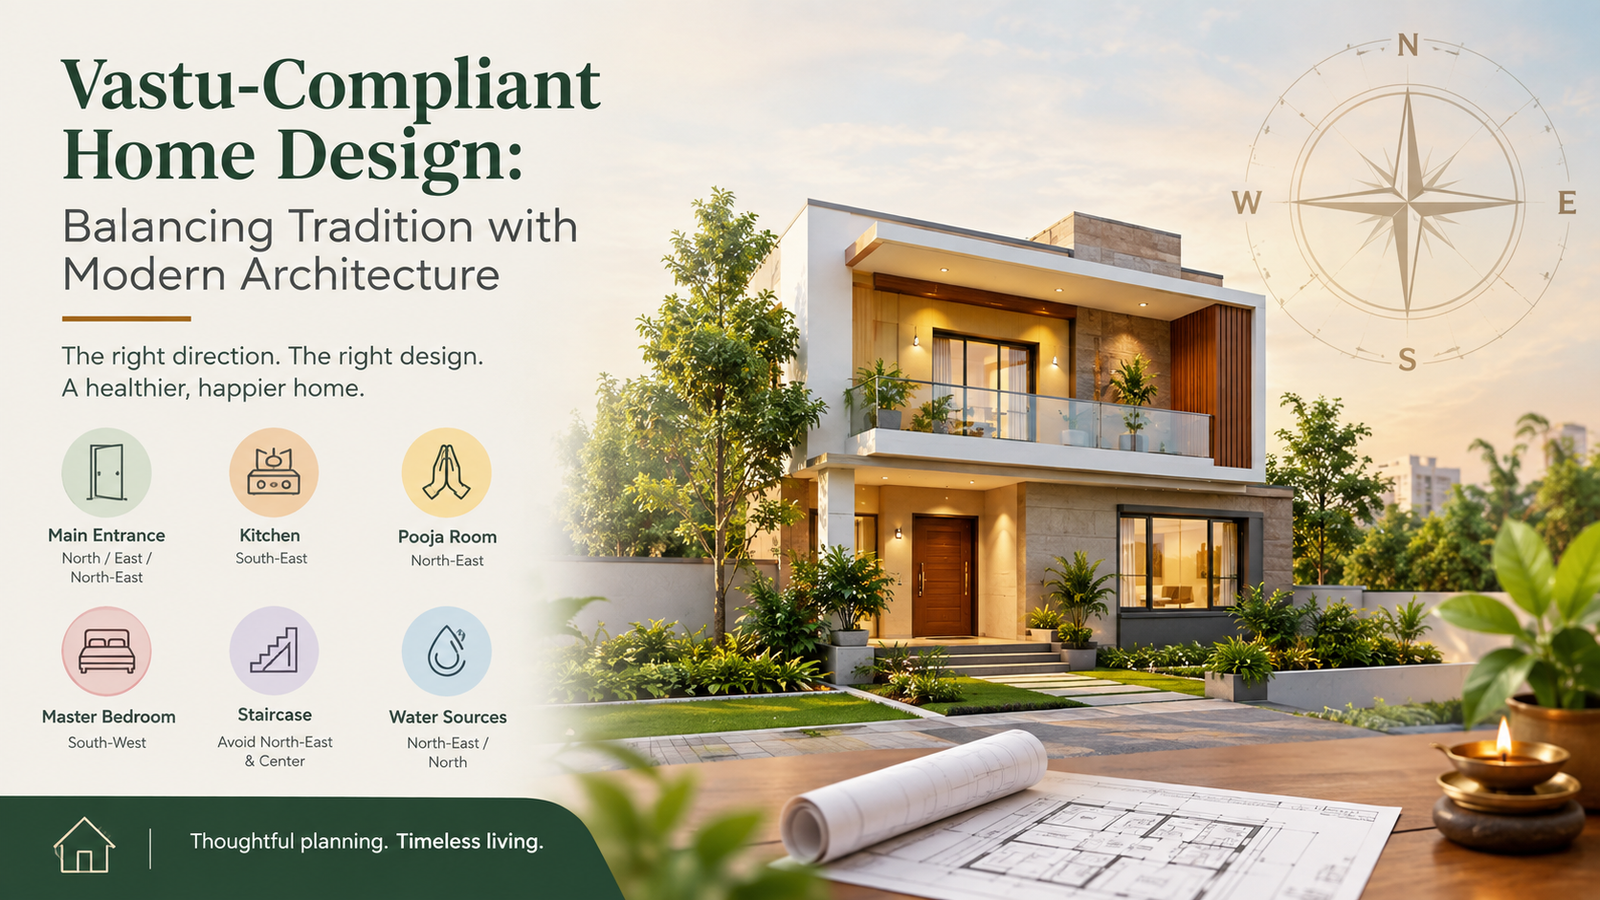
its occupants. Some of the most commonly followed principles include:
- Main
entrance — ideally facing North, East, or North-East for positive
energy flow - Kitchen
— typically placed in the South-East corner, associated with fire and
energy - Pooja
room / prayer space — usually positioned in the North-East, considered
the most sacred zone - Master
bedroom — often placed in the South-West for stability and strength - Staircase
— generally avoided in the North-East and center of the home - Water
sources — borewells, sumps and overhead tanks aligned with North-East
or North directions
Balancing Vastu with Practical Architecture
The challenge many homeowners face is fitting these
directional preferences into an irregular plot, a compact urban site, or a
design that also needs to meet functional and structural requirements. This is
where experienced architectural planning makes a real difference:
- Plot
orientation analysis — understanding how the site's actual orientation
aligns with Vastu-recommended directions before finalizing the layout - Flexible
zoning — arranging rooms so that Vastu-sensitive spaces (kitchen,
pooja room, main door) get priority placement without compromising
ventilation, natural light or traffic flow within the home - Structural
feasibility — ensuring Vastu-driven placement of walls, staircases or
wet areas doesn't conflict with load-bearing requirements - Modern
amenities within traditional guidelines — fitting in modular kitchens,
attached bathrooms, balconies and parking without breaking core Vastu
principles
Common Misconceptions
Not every Vastu "rule" needs to be followed
rigidly, and rigid adherence can sometimes compromise a home's functionality
unnecessarily. A good architect helps homeowners understand which principles
are foundational (like entrance direction and room placement) versus which are
flexible interpretations that can be adapted to suit an irregular or compact
plot.
Why This Matters for Bengaluru Homeowners
Bengaluru's residential plots — especially in layouts like
HSR, Chandpura and surrounding areas — often come in varied shapes and
orientations. Getting a design that respects both the client's Vastu
preferences and the realities of the plot requires careful architectural
planning from the very first sketch, not adjustments after the fact.
The Bhoomi Architects Approach
At Bhoomi Architects, we work closely with clients to
understand their Vastu preferences early in the design process and integrate
them into the architectural plan alongside structural, functional and aesthetic
considerations — so the final home feels balanced, comfortable and true to
tradition, without compromising on modern livability.